
Sunstone House | Sun Valley, Idaho
Sun Valley, Idaho • Private Residence
This Sun Valley new build is conceived as a modern mountain retreat — a double-height great room anchored by a floor-to-ceiling stone fireplace and wrapped in reclaimed timber. The design balances rugged alpine architecture with a warm, restrained minimalism: a quiet neutral palette, natural stone, and layered wood tones establish a cohesive visual language throughout the space while keeping the focus on the mountain views beyond the glass.
Every material was chosen to age gracefully in a mountain climate — honed stone, wire-brushed timber, and bouclé and linen upholstery in warm greige tones. Muted burnt-orange accents in the textiles echo the landscape at golden hour, adding warmth without disturbing the calm. Fireplace aside, the room is designed around gathering: deep seating, layered lighting, and tactile surfaces that invite long evenings in.
Throughout the residence, streamlined forms, honest materials, and carefully considered transitions create a sense of continuity from one space to the next. The completed vision reflects a thoughtful balance of grandeur and intimacy — a contemporary interior designed for modern mountain living.
Location
Sun Valley, Idaho
Project Type
New Build
Services
Interior Architecture • Interior Design • Space Planning • Material & Finish Selection • Design Specifications • Full Furnishing
Project Scope
Full-Service Residential Interior Design
Status
Concept
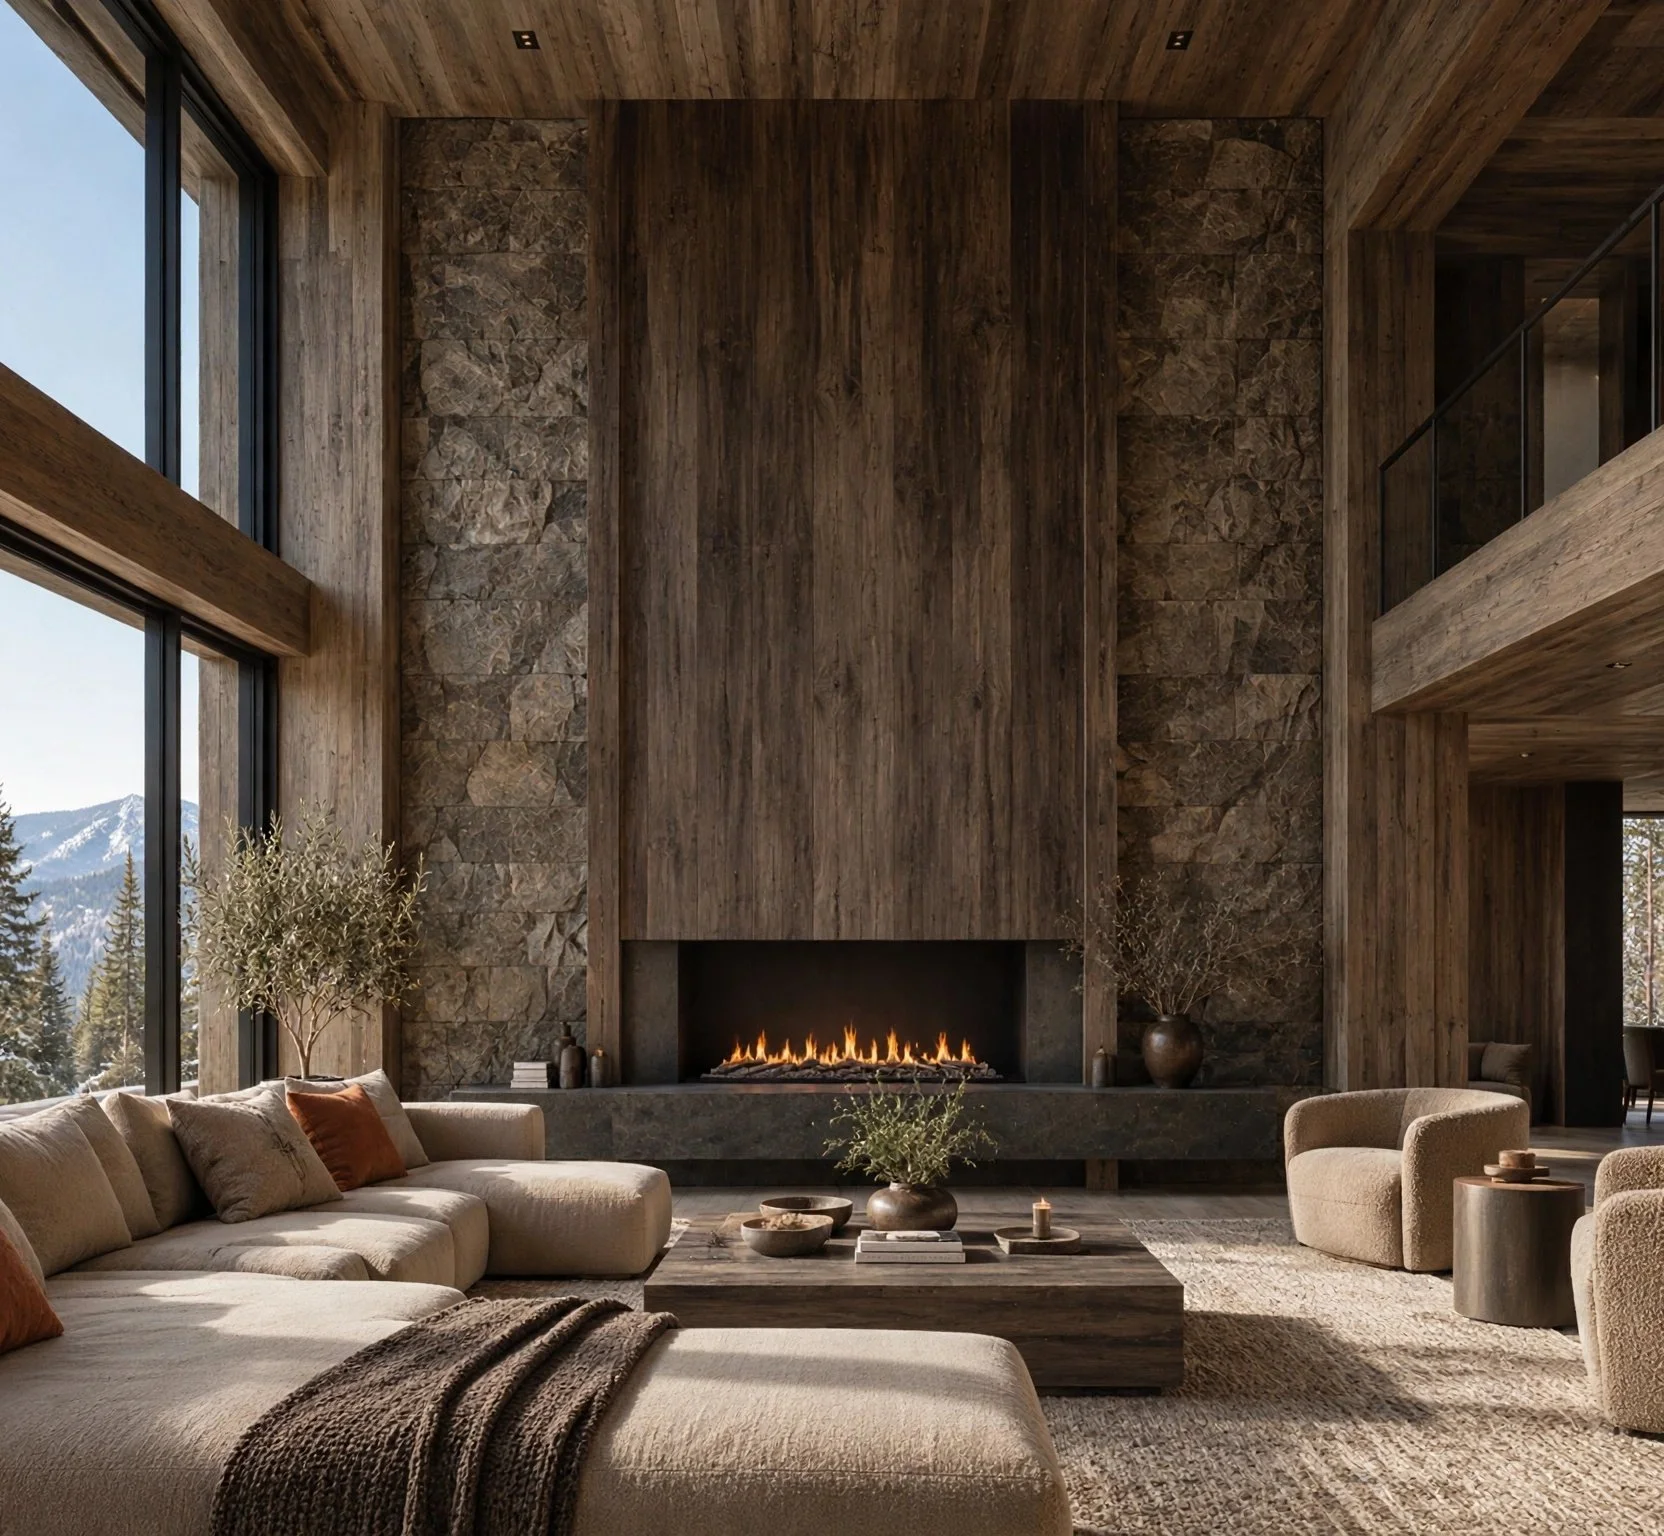
Great Room
A double-height great room anchored by a floor-to-ceiling stone fireplace and wrapped in reclaimed timber, with floor-to-ceiling glazing opening to the mountains. Furnishings stay quiet — warm greige bouclé, linen, and muted burnt-orange accents — so the architecture and the view lead.
The fireplace is clad in a soft rounded stone, its hand-laid texture catching the firelight and the amber glow of cove lighting recessed into the timber surround. A honed stone hearth runs the full width of the room, grounding the double-height volume. Wire-brushed reclaimed timber wraps the walls and ceiling in continuous vertical boards, their natural variation left to speak.
The seating is arranged for long evenings — a deep sectional in warm bouclé layered with linen pillows and burnt-orange accents that echo the landscape at dusk. A monolithic dark-stained wood coffee table holds hand-thrown ceramics and stacked art books, while barrel swivel chairs, a textured natural-fiber rug, and sculptural greenery complete a room that feels grand in scale yet intimate in spirit.
Primary Bedroom
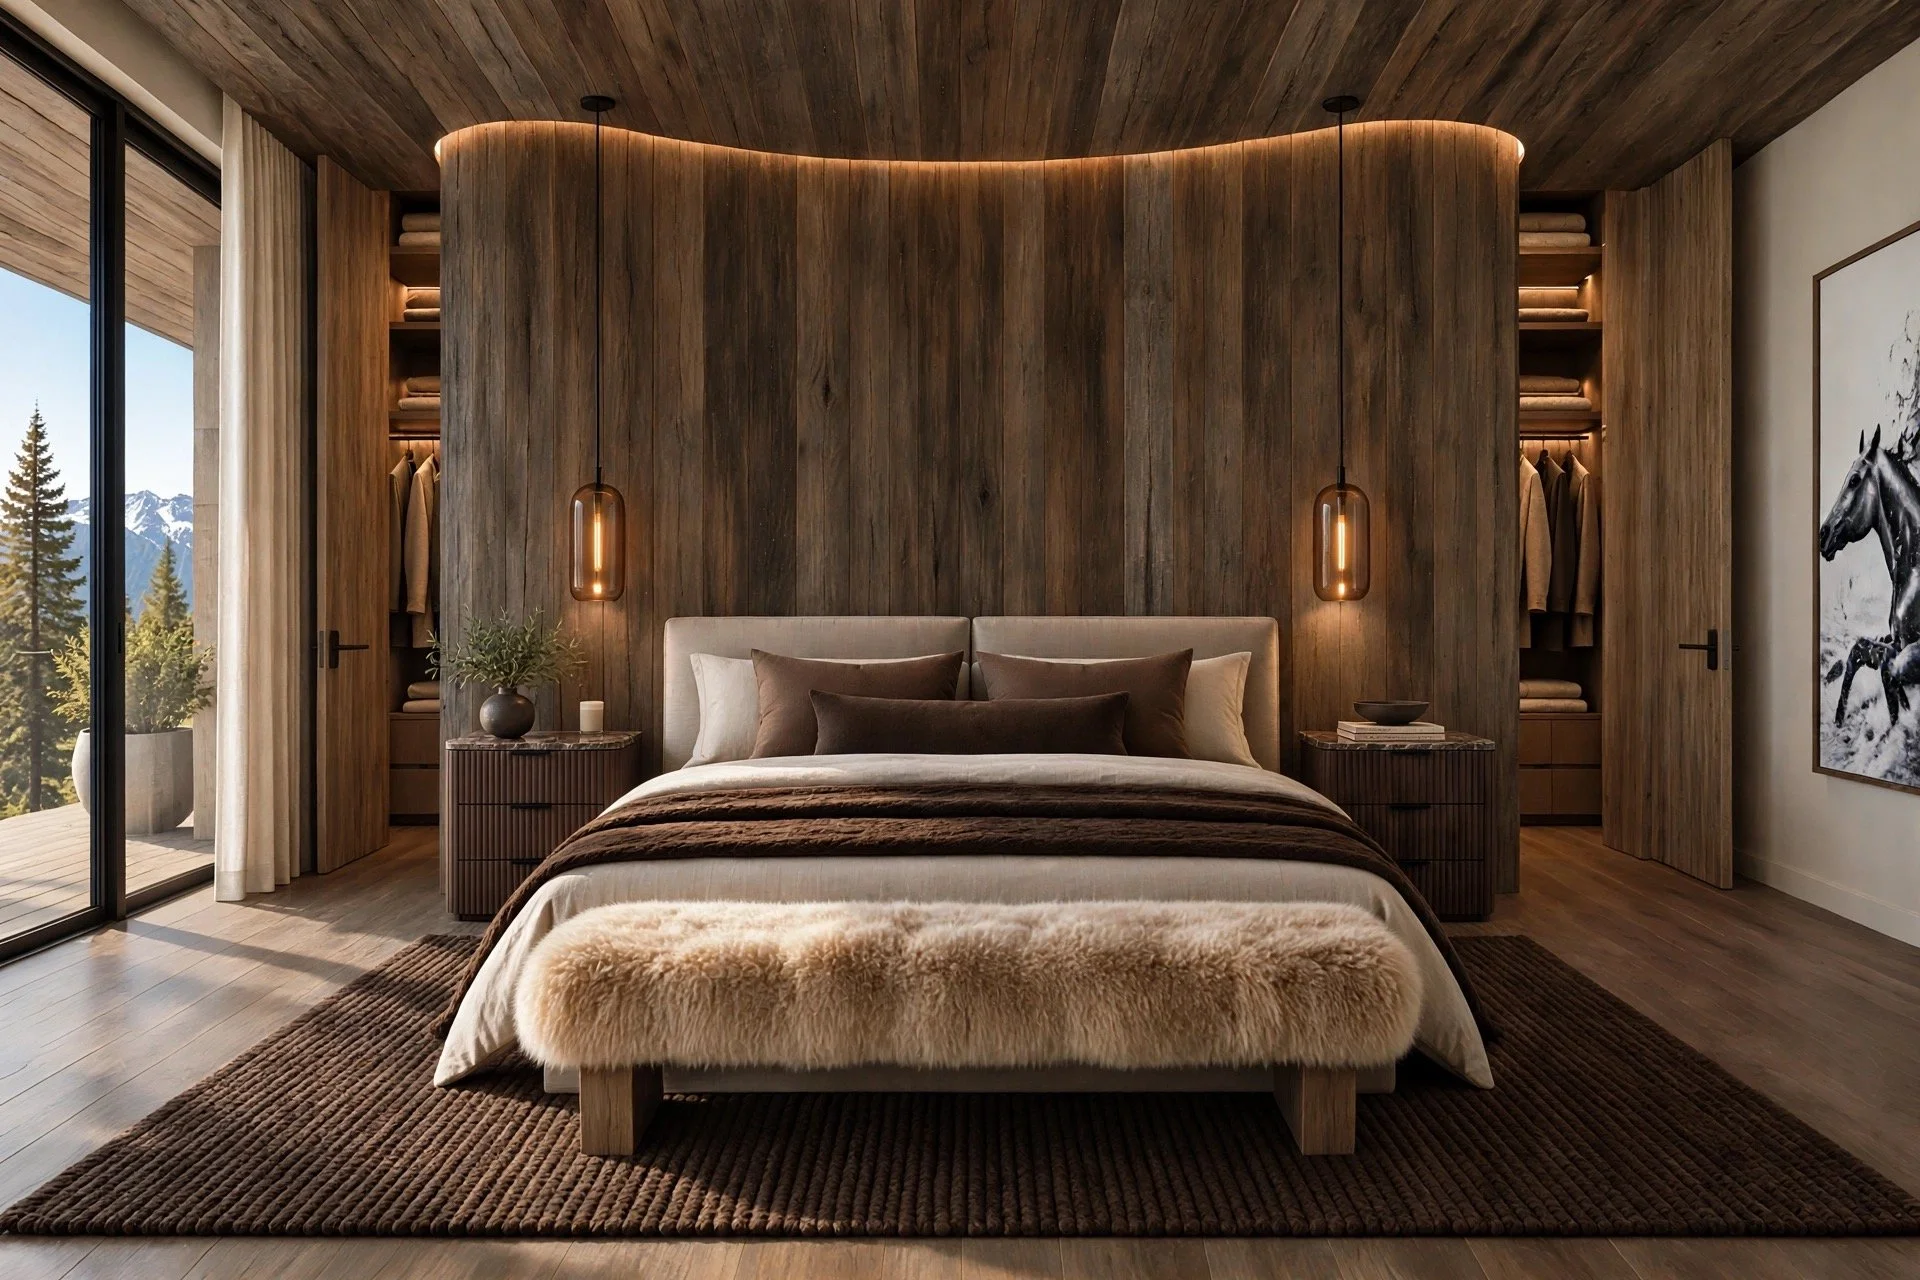
A reflection of the landscape it sits within, the primary bedroom carries the architecture of Sunstone House into its most private register. Dark wire-brushed timber wraps the walls and ceiling in one continuous gesture, and floor-to-ceiling glazing opens the room to the mountains — the palette inside and the view outside held in quiet balance.
At its center, a curved timber core anchors the room. The curve does what curves do throughout the house — it adds depth, softens the architecture, and draws the eye inward rather than letting it land hard on a corner. Concealed cove lighting washes the bowed wall in a warm glow, so the timber seems to breathe. Flanking the curve, almost-ceiling-height closet doors stand open to softly lit wardrobes, the everyday made architectural in flat-slab millwork with dark bronze hardware.
Everything the body touches is soft — washed linen, a weighty throw, a shaggy ivory bench at the foot of the bed, a deep natural-fiber rug underfoot. Furnishings stay quiet so the materials and the view lead, and lend a collected Mountain West spirit. It is a room shaped by the land around it: grounded, curved, and calm.
Primary Bathroom
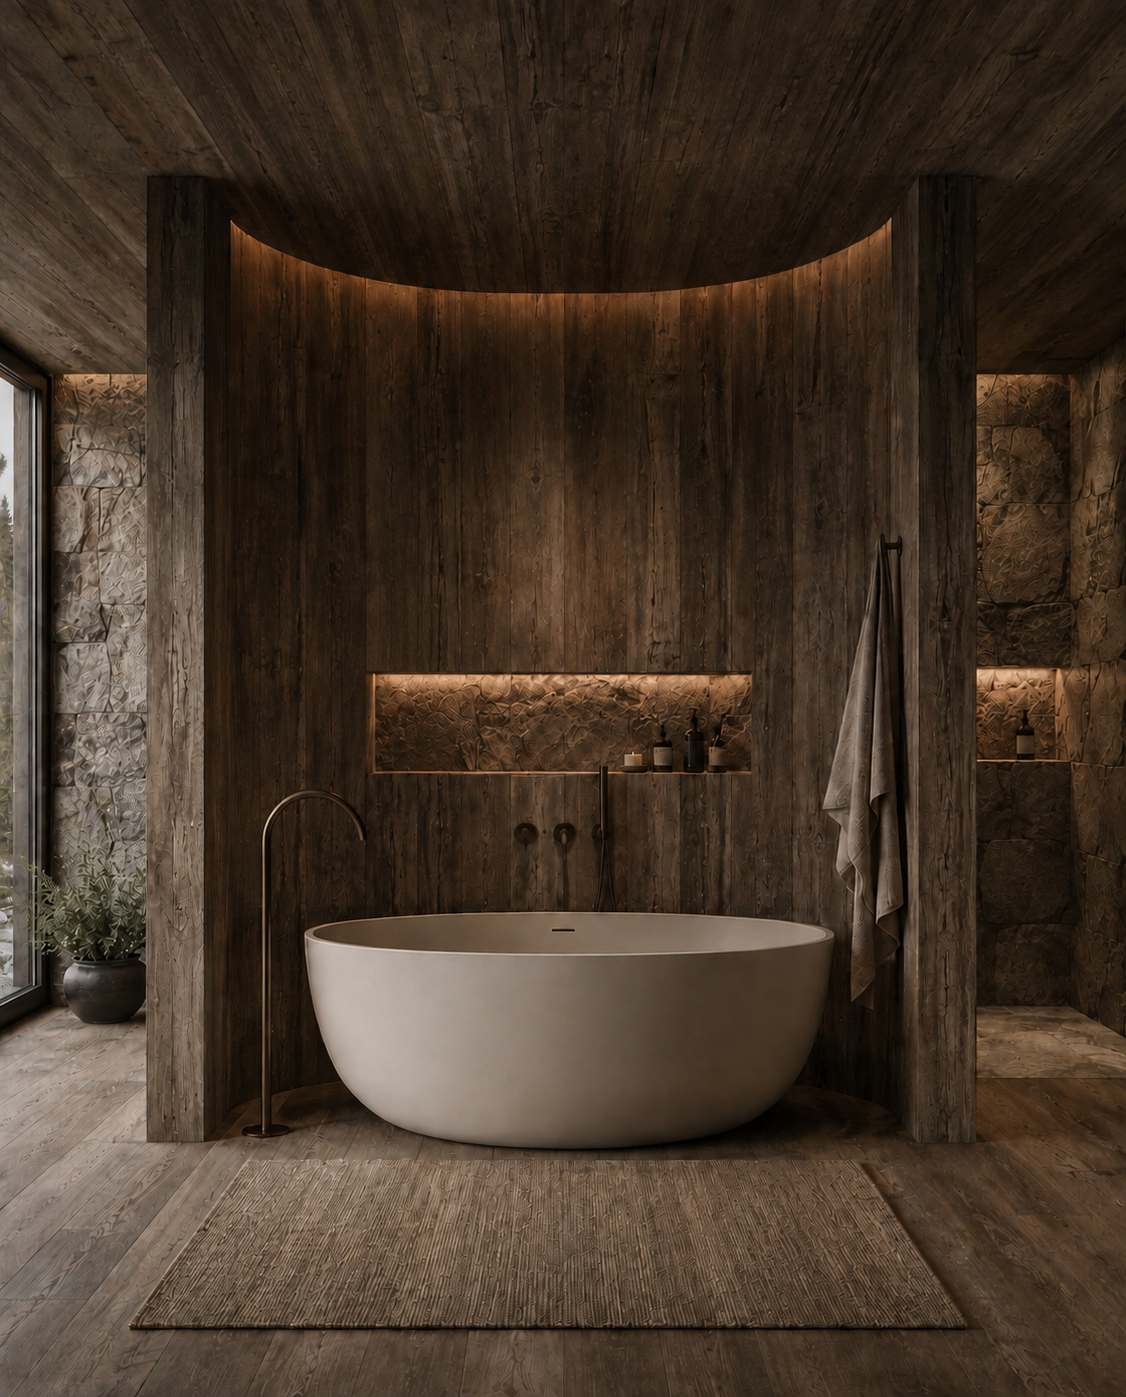
Designed as a quiet extension of the bedroom, the primary bathroom carries the Sunstone House material palette through without interruption — the same wire-brushed reclaimed timber and natural stone wrap the space, so the rooms read as chapters of a single story rather than separate spaces. A sculptural round bathtub anchors the composition, set within a curved timber alcove that softens the architecture and draws the eye inward.
The shower is discreetly concealed behind the curve of the bathtub wall — a stone-clad retreat glimpsed only as you move through the room, keeping the main view calm and uncluttered. A backlit recessed stone niche behind the tub doubles as display and ambient light, while concealed cove lighting washes the curved timber ceiling in a warm glow. A freestanding tub filler, woven rug, and simple linen towels keep the styling restrained and tactile.
Every finish was chosen to make the space feel carved from the mountain itself — warm, quiet, and deeply textural. The result is less a conventional bathroom than a private spa, proof that a restrained material palette carried consistently through a home creates the strongest sense of luxury.
Bunk Room
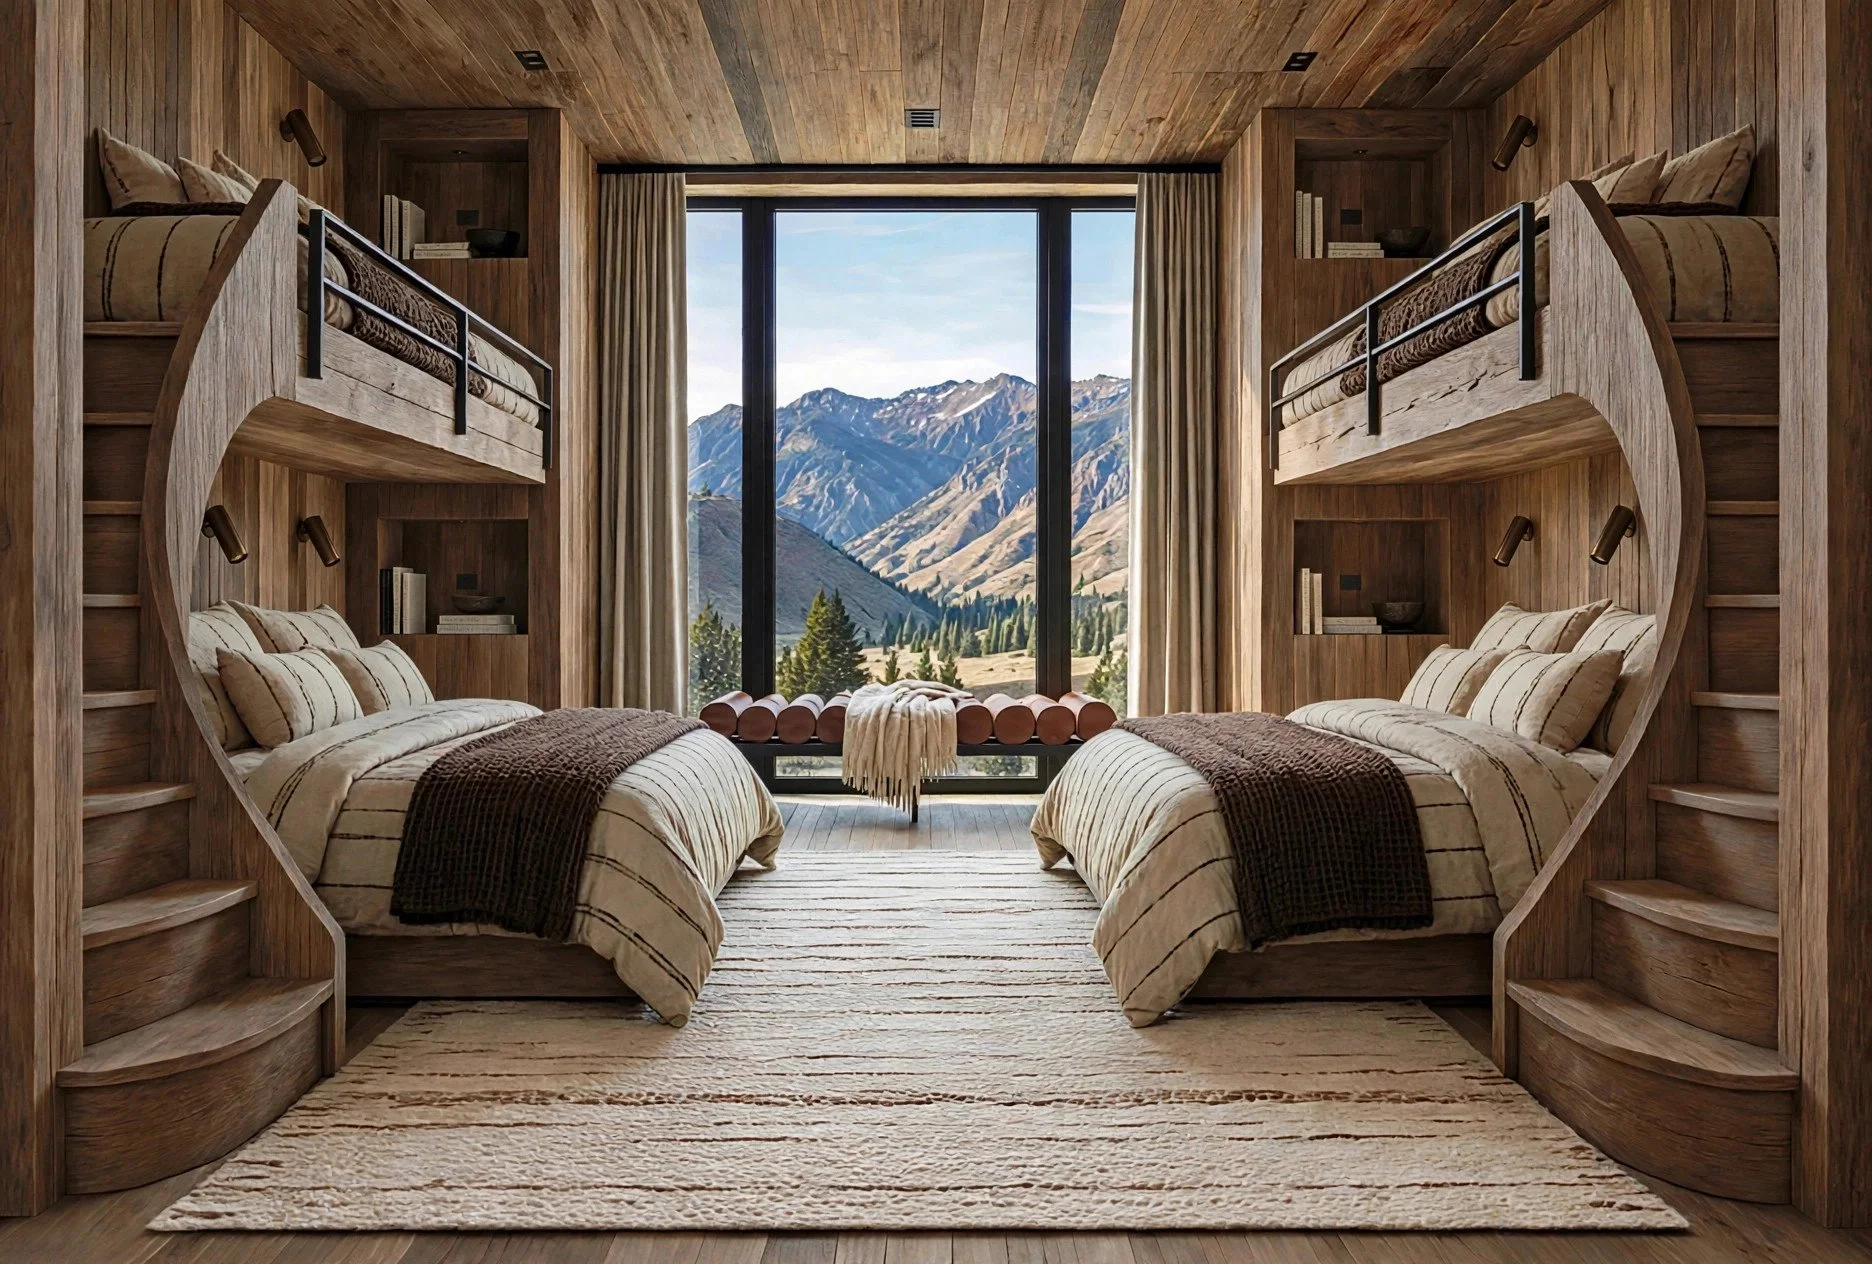
The bunk room carries the home's signature material palette into a space that feels both playful and refined. The symmetrical arrangement of the sleeping quarters brings a quiet architectural rhythm to the room, while softly curved timber detailing lends a sculptural quality that elevates the traditional bunk room into something more considered and timeless.
Each bunk is designed as its own intimate retreat, complete with recessed bedside niches, integrated reading lights in dark patinated bronze, and thoughtfully layered linens in warm, natural tones. Blackened steel guardrails introduce a subtle industrial contrast against the warmth of the timber, while textured bedding and a generously scaled woven rug soften the space. Curved staircases are seamlessly incorporated into the millwork, making the upper bunks feel like an intentional extension of the architecture rather than an addition to it.
Every detail balances the nostalgia of a shared mountain bunk room with the understated sophistication of Sunstone House. The result is a space designed for gathering, retreating, and creating lasting memories — where thoughtful craftsmanship, natural materials, and a restrained palette transform a functional sleeping space into a distinctly luxurious mountain experience.