
Private Ski Chalet | Stowe, Vermont
Stowe, Vermont • Private Mountain Residence
Designed as a warm and welcoming family retreat, this Stowe ski chalet blends mountain-inspired materials with clean architectural detailing to create a home that feels both timeless and deeply livable. Rich wood tones, natural textures, and carefully layered lighting establish an atmosphere that is relaxed, refined, and designed for everyday mountain living.
Currently under construction, the residence is presented through photorealistic design visualizations that communicate the architectural vision, material palette, and custom millwork developed for the home. Each space was thoughtfully considered to balance durability, comfort, and understated luxury while celebrating its Vermont setting.
Location
Stowe, Vermont
Project Type
Family Ski Chalet
Services
Interior Architecture • Interior Design • Space Planning • Material & Finish Selection • Design Specifications • Decorative Lighting
Project Scope
Full-Service Residential Interior Design
Status
Complete
Girls’ Bunk Room
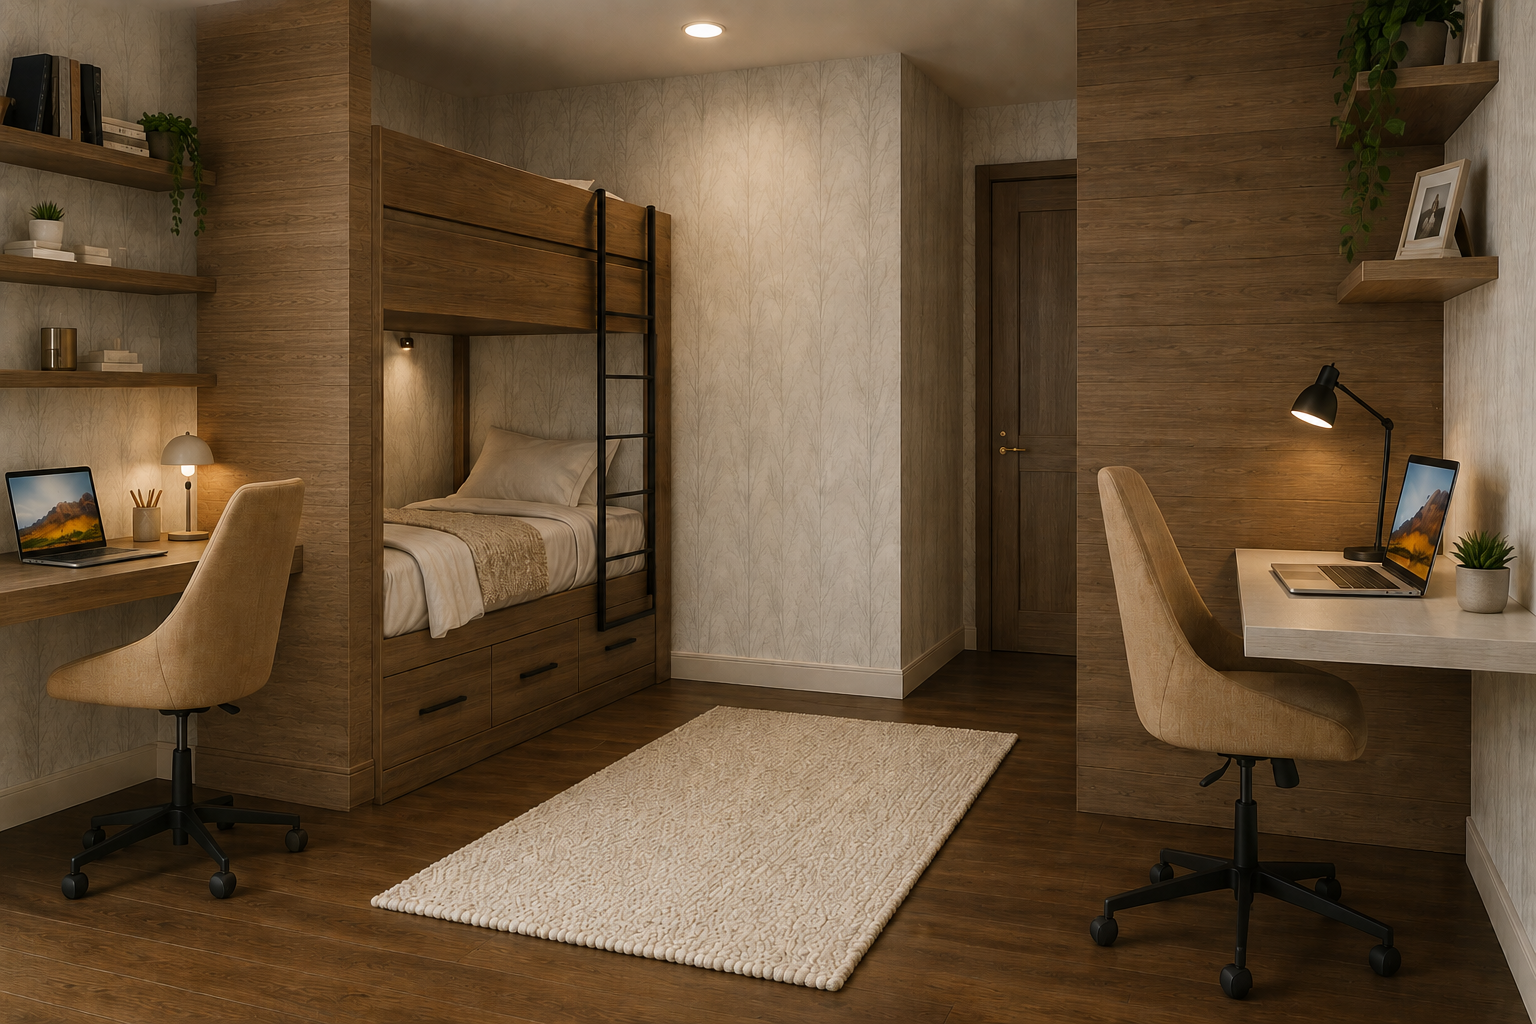
This custom bunk room was designed to maximize functionality without sacrificing warmth or character. Built-in sleeping quarters, integrated workstations, open shelving, and concealed storage create a flexible space that comfortably accommodates family and guests while remaining highly organized.
Natural wood millwork, soft textured wallcovering, warm ambient lighting, and tailored furnishings establish a calm, inviting atmosphere that feels sophisticated rather than overly themed. Every detail was carefully considered to create a room that grows with its occupants while maintaining the timeless character found throughout the residence.
Mudroom
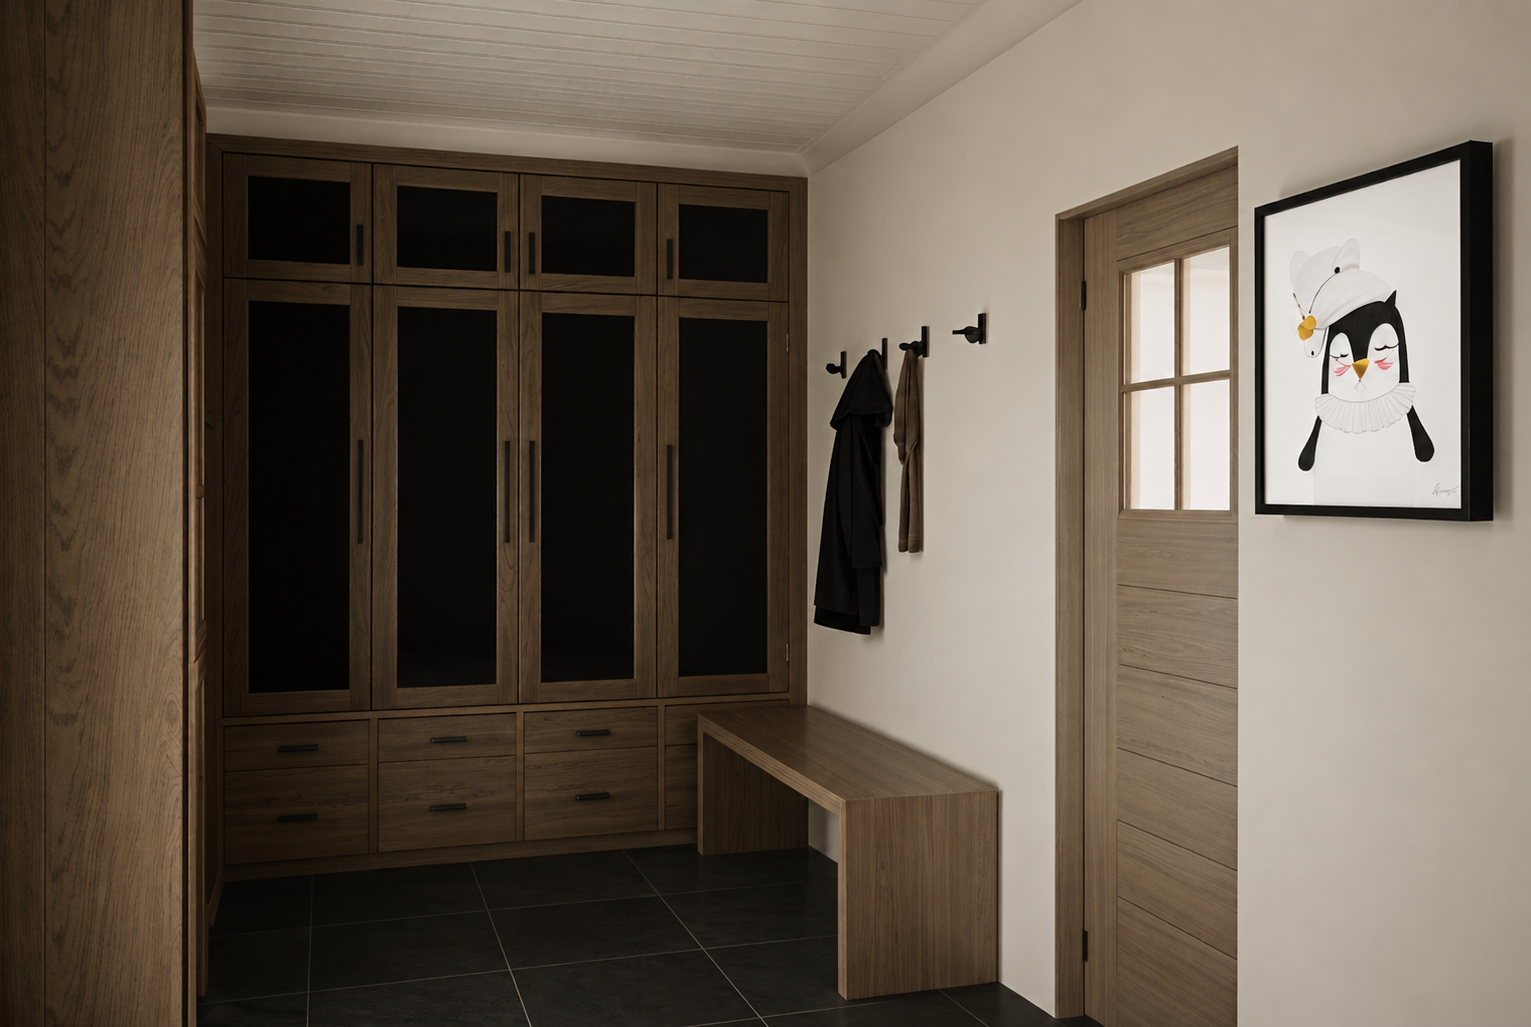
Designed as the transition between the outdoors and the home, the mudroom combines durable materials with custom millwork to support the rhythms of everyday mountain living. Floor-to-ceiling storage, integrated bench seating, and concealed cabinetry provide generous organization for seasonal clothing, equipment, and daily essentials.
Warm wood cabinetry is paired with matte black hardware and slate flooring selected for both durability and ease of maintenance. The result is a hardworking space that feels every bit as refined as the primary living areas while remaining exceptionally functional for an active Vermont lifestyle.
Primary Bathroom
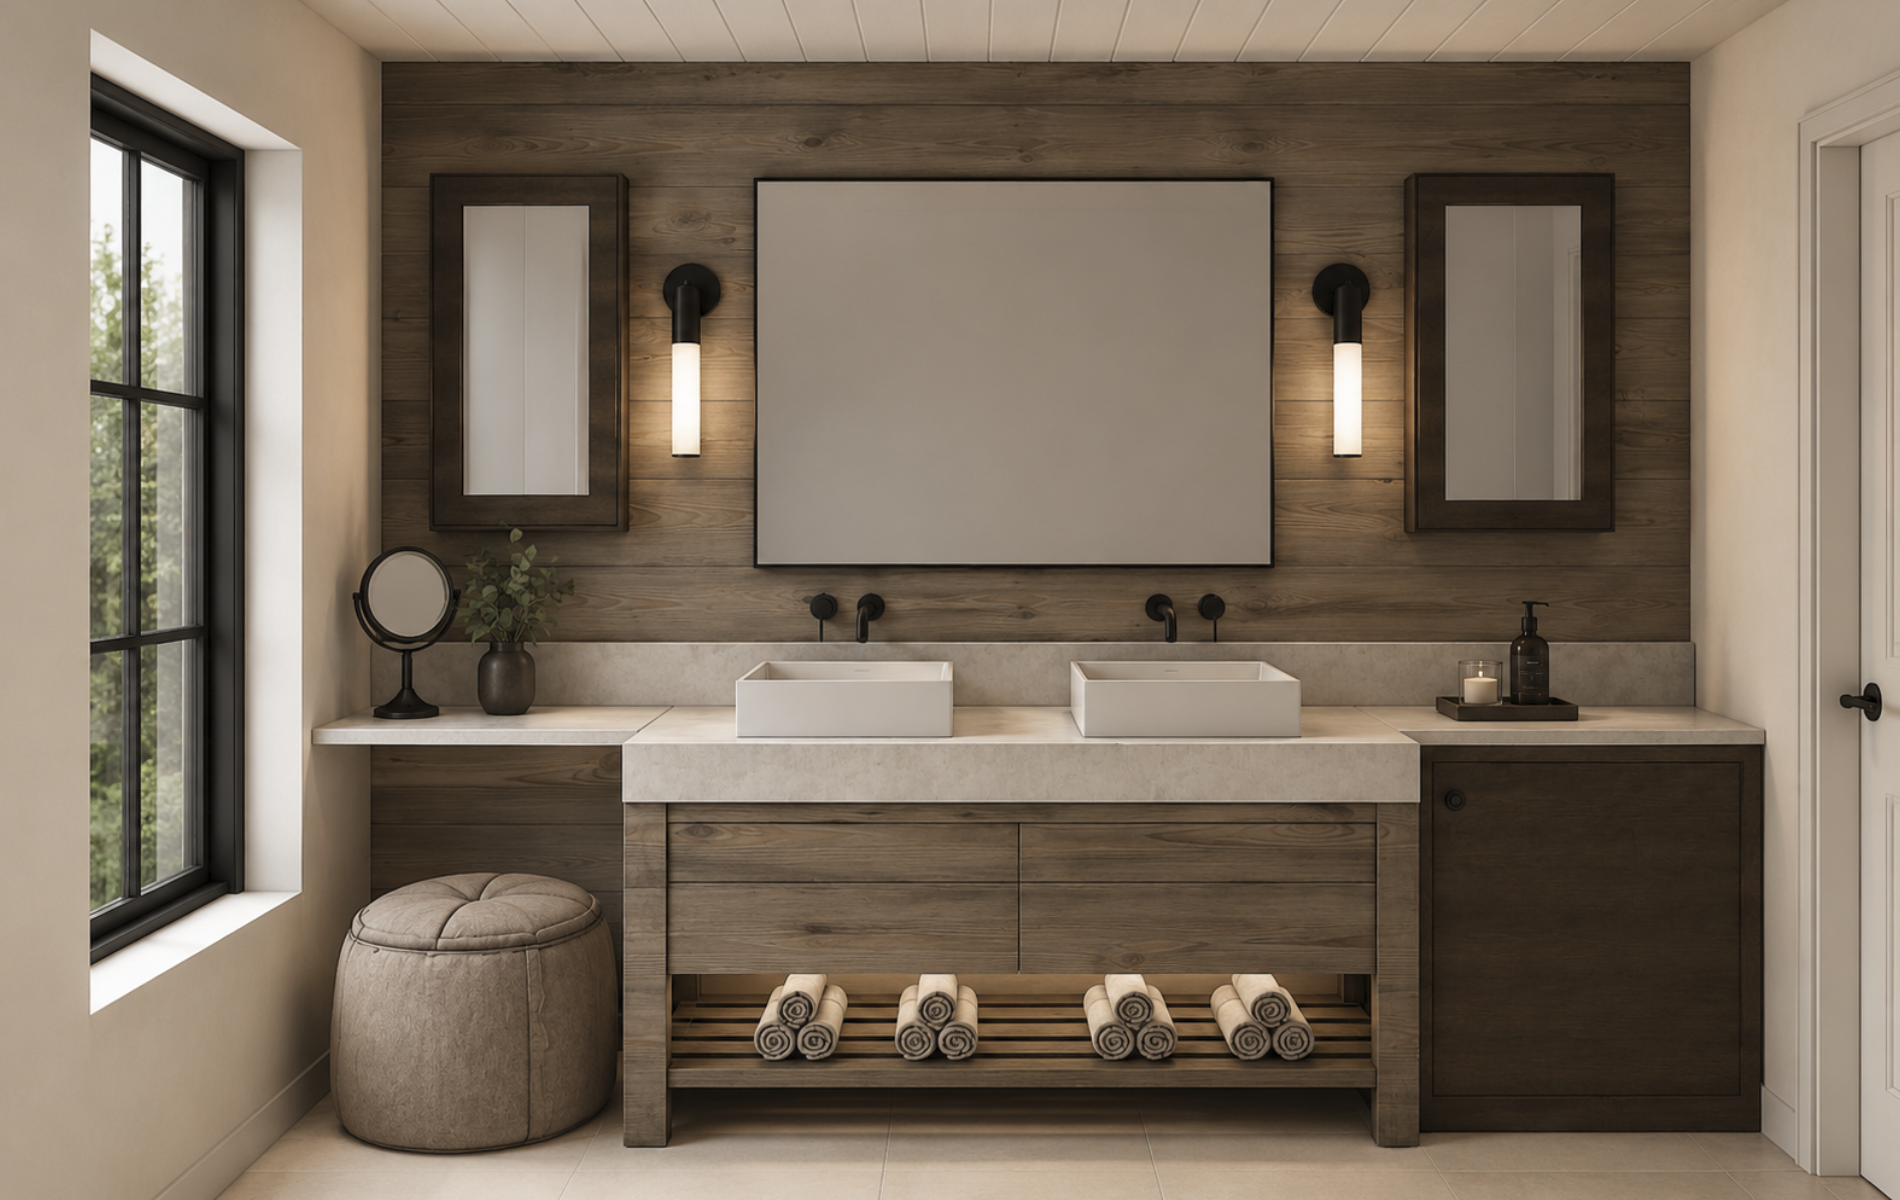
The primary bathroom was envisioned as a quiet retreat that balances natural warmth with contemporary simplicity. Custom wood cabinetry, floating vanities, stone countertops, and bronze plumbing fixtures create a restrained material palette that emphasizes texture and craftsmanship over ornamentation.
Large-format mirrors, integrated lighting, and expansive windows maximize natural light while maintaining a calm, spa-inspired atmosphere. Thoughtfully layered materials and clean architectural detailing create a timeless space designed to promote comfort, wellness, and everyday luxury.