Private Mountain Residence
Stowe, Vermont
Nestled in the mountains surrounding Stowe, Vermont, this custom residence balances timeless architecture with warm, livable interiors. Every space was thoughtfully considered—from the grand living room and custom banquette to the hidden pantry and richly detailed powder room—creating a home that feels sophisticated without sacrificing comfort.
Currently under construction, the residence is presented through photorealistic design visualizations that communicate the architectural and interior design vision. These renderings highlight the carefully curated material palette, custom detailing, and atmosphere that define the home.
Location
Stowe, Vermont
Project Type
Private Mountain Residence
Services
Interior Architecture • Interior Design • Space Planning • Material & Finish Selection • Design Specifications • Decorative Lighting
Project Scope
Full-Service Residential Interior Design
Status
Under Construction
Great Room
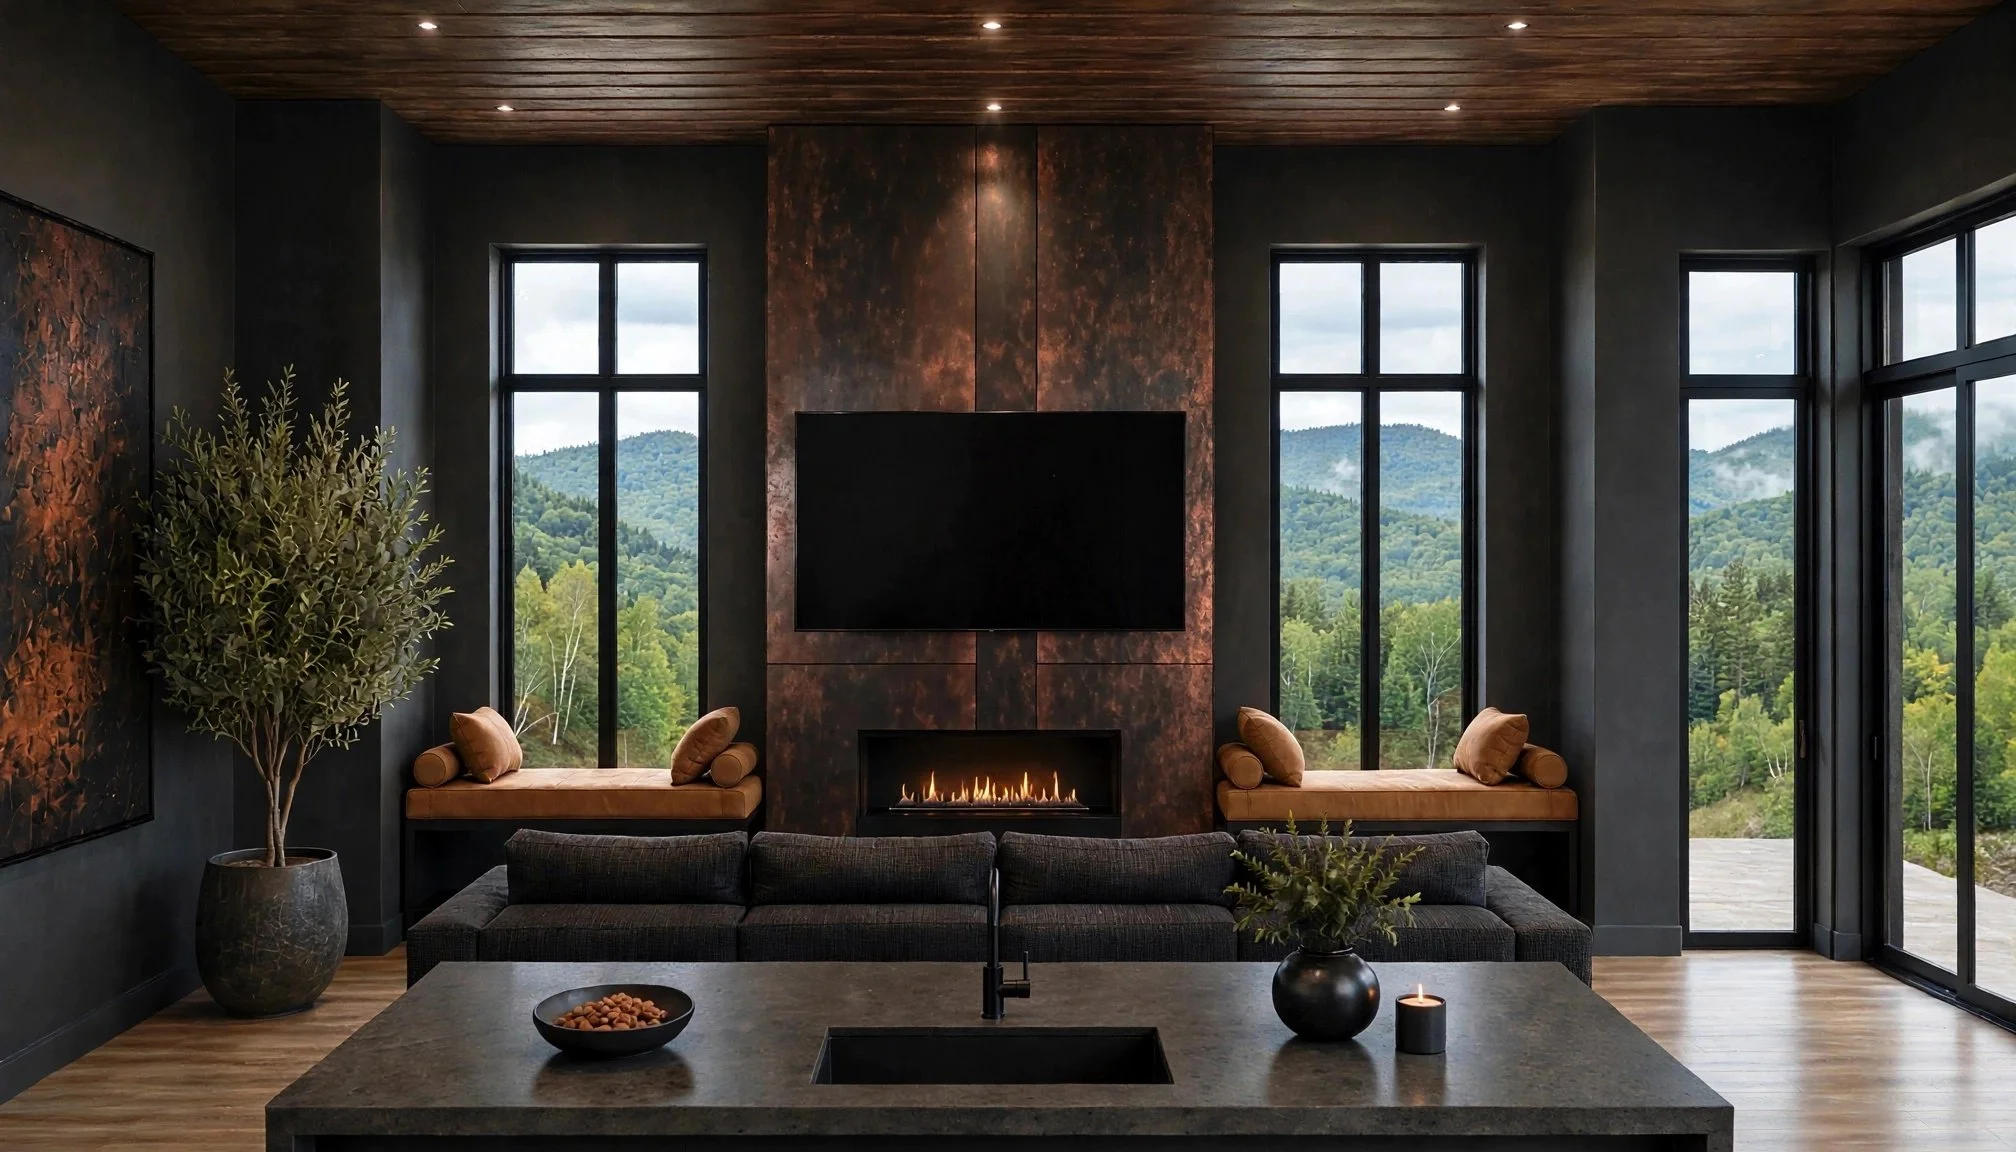
Anchored by a dramatic oxidized metal fireplace surround, the great room was envisioned as the heart of the home. Rich natural materials, warm wood ceilings, and expansive mountain views create an atmosphere that is both sophisticated and inviting. Every detail was carefully considered to balance contemporary design with the comfort of everyday mountain living, from the saddle leather bench upholstery to the patina copper fireplace surround.
Dining Nook
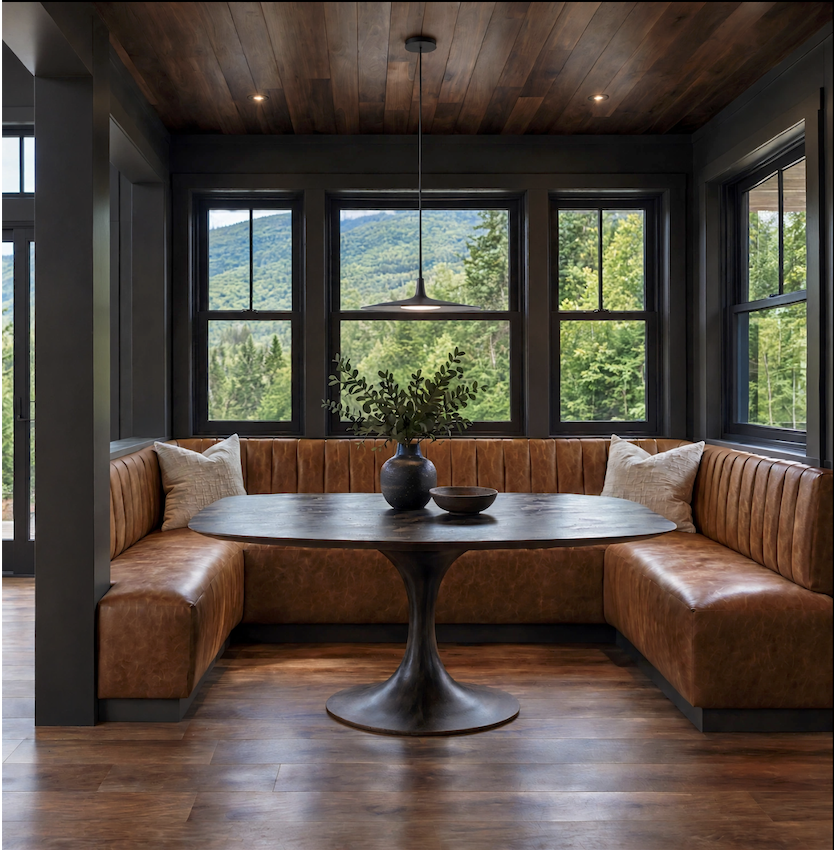
A quiet gathering place within the home, this dining nook with a custom banquette creates an inviting setting for everyday meals and conversation. Upholstered in premium vegan saddle leather, the seating introduces warmth, durability, and refined texture while complementing the home's rich material palette. Framed by expansive black steel windows overlooking the surrounding forest, the space balances sophisticated design with everyday comfort, creating a dining nook that feels both timeless and deeply connected to its mountain setting.
Pantry
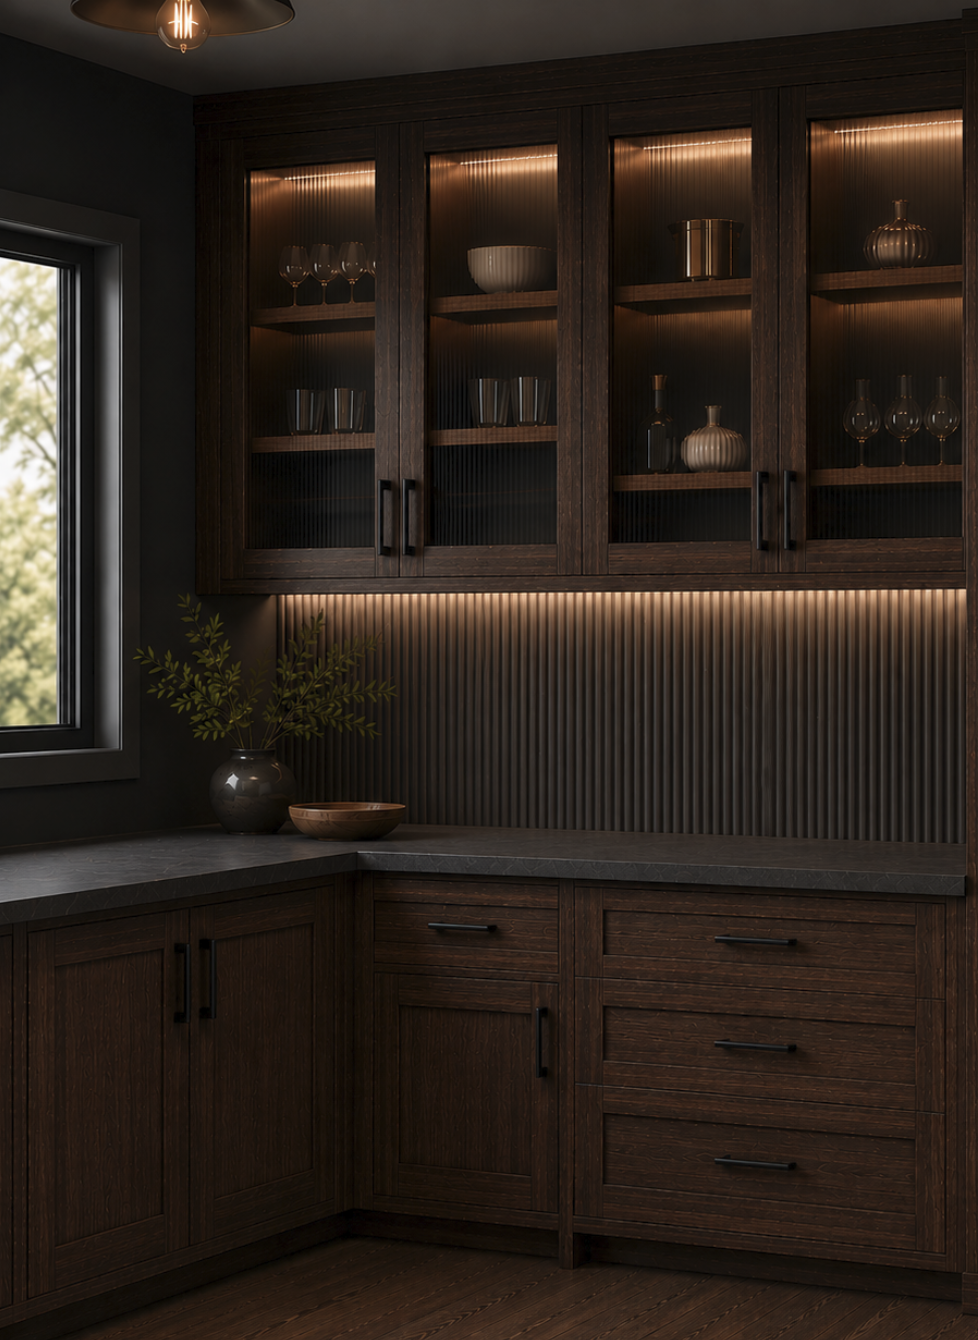
An extension of the kitchen rather than a secondary utility space, the pantry reflects the same commitment to craftsmanship and materiality found throughout the residence. Warm walnut cabinetry is paired with durable Dekton countertops and a fluted Dekton backsplash, creating a refined interplay of texture and light. Reeded glass cabinet fronts provide visual softness while discreetly concealing storage, and integrated lighting emphasizes the rich wood grain and architectural detailing. The result is a workspace that is both highly functional and seamlessly integrated into the home's overall design vision.
Powder Room
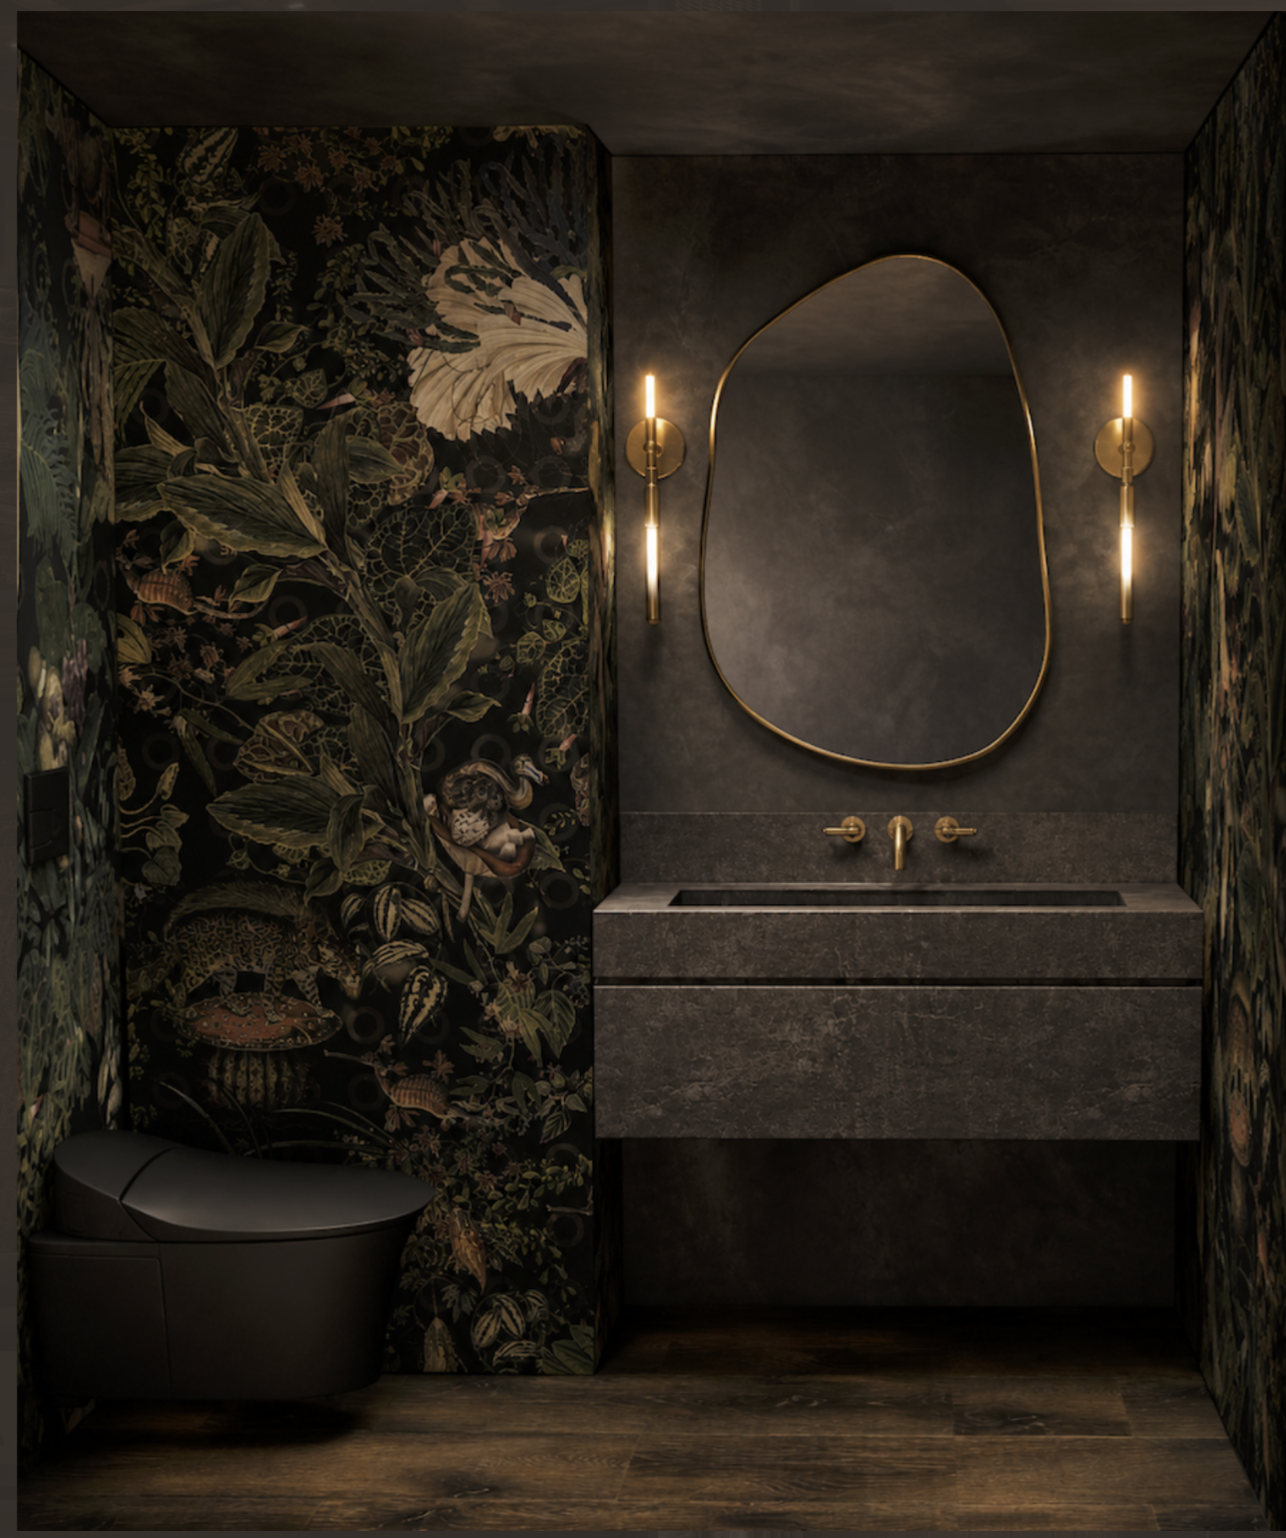
Designed as a dramatic jewel box within the home, the powder room embraces a bold, immersive palette while maintaining a refined sense of luxury. Rich botanical wallcovering with hidden animals envelops the space, creating depth, movement, and an unexpected moment of discovery for guests.
Warm brass fixtures and sculptural lighting introduce a soft metallic glow, while the asymmetrical mirror adds an organic focal point that contrasts beautifully with the clean architectural lines. A monolithic stone vanity grounds the room, allowing the richly layered textures and carefully curated finishes to take center stage.
The result is an intimate space that feels both sophisticated and memorable—where every material was selected to elevate even the smallest room into an experience.