
City Chic | Montreal, Canada
Montreal, Quebec • Private Residence
This full-scale Montreal renovation reimagines an existing residence through a refined, contemporary lens, balancing clean architectural detailing with warmth, texture, and everyday functionality. A restrained neutral palette, natural stone-inspired finishes, and contrasting black accents establish a cohesive visual language throughout the home while creating an atmosphere that feels sophisticated, comfortable, and distinctly urban.
The renovation was approached with careful consideration for both design impact and project investment. Existing elements that remained functional and valuable were thoughtfully integrated into the new design where appropriate, allowing the budget to be directed toward the architectural details, finishes, fixtures, and features that would have the greatest impact on the finished home.
Throughout the residence, streamlined forms, integrated storage, layered lighting, and carefully considered material transitions create a sense of continuity from one space to the next. The completed home reflects a thoughtful balance of form and function—transforming the original residence into a polished, contemporary interior designed for modern Montreal living.
Location
Montreal, Quebec
Project Type
Renovation
Services
Interior Architecture • Interior Design • Space Planning • Material & Finish Selection • Design Specifications
Project Scope
Full-Service Residential Interior Design
Status
Complete
Kitchen
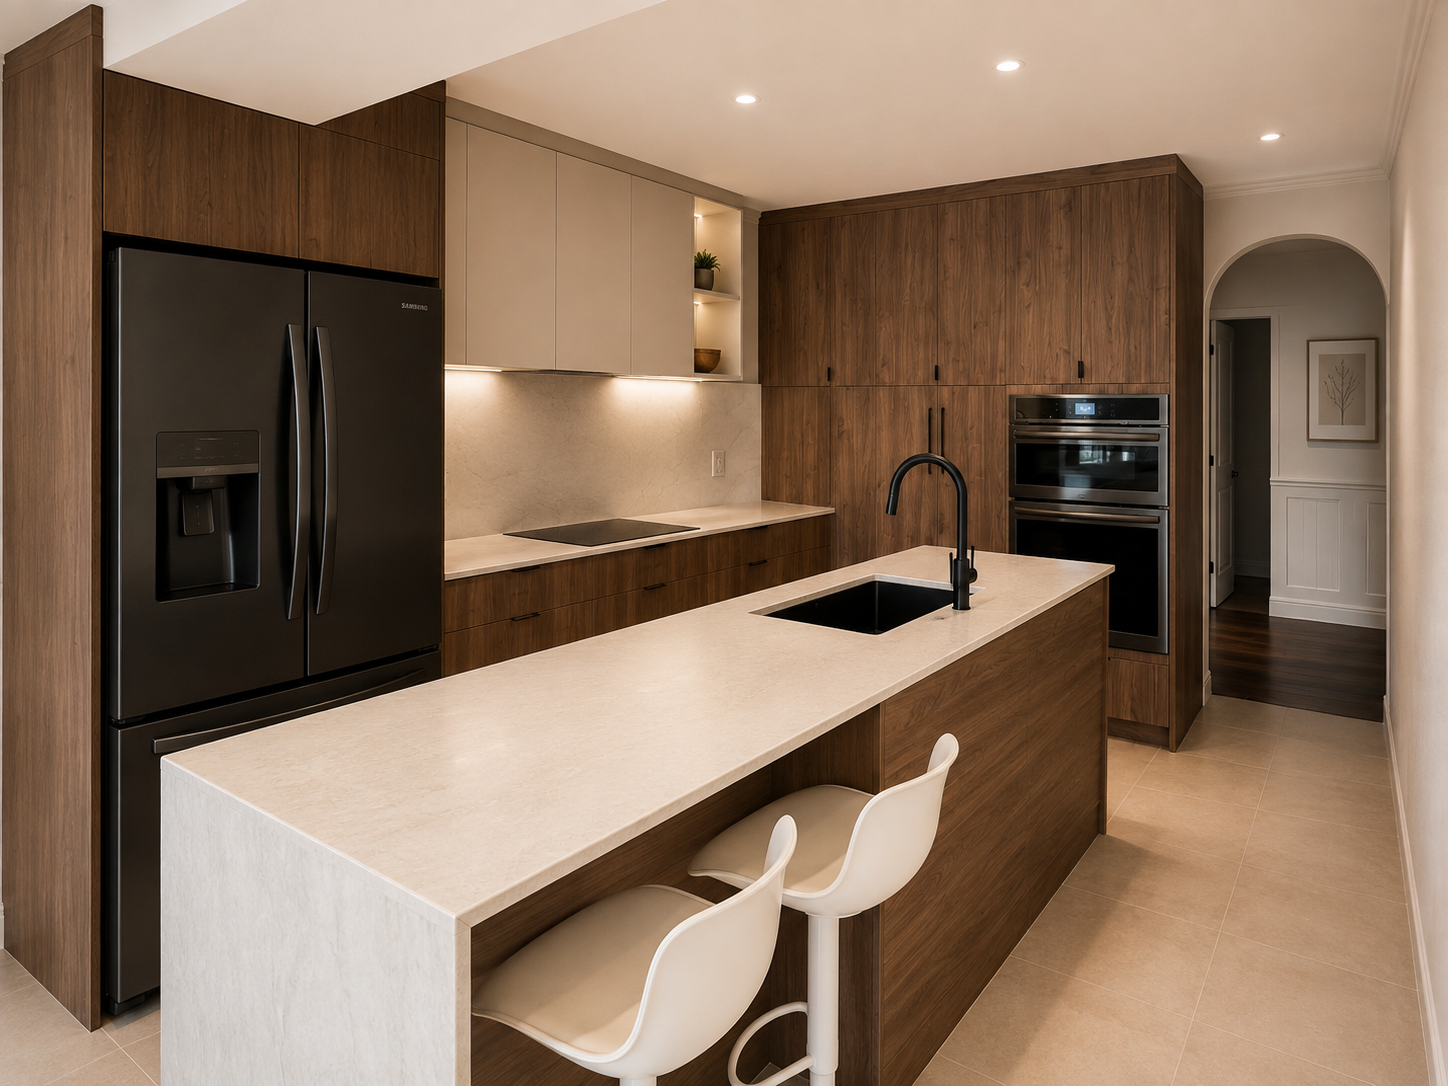
Designed with a focus on warmth, functionality, and clean architectural detailing, this kitchen pairs rich walnut cabinetry with a restrained palette of soft stone and matte black accents. Full-height millwork maximizes storage while allowing the cabinetry and integrated appliances to read as a seamless architectural element within the space.
An oversized waterfall island anchors the kitchen, providing generous workspace, additional storage, and casual seating while maintaining an open, streamlined feel. Subtle under-cabinet lighting highlights the natural variation of the wood and stone surfaces, adding warmth and dimension without competing with the simplicity of the design.
Every element was carefully considered to balance everyday practicality with a refined, contemporary aesthetic—creating a kitchen that feels sophisticated and tailored while remaining comfortable and highly functional for daily living.
Primary Bathroom
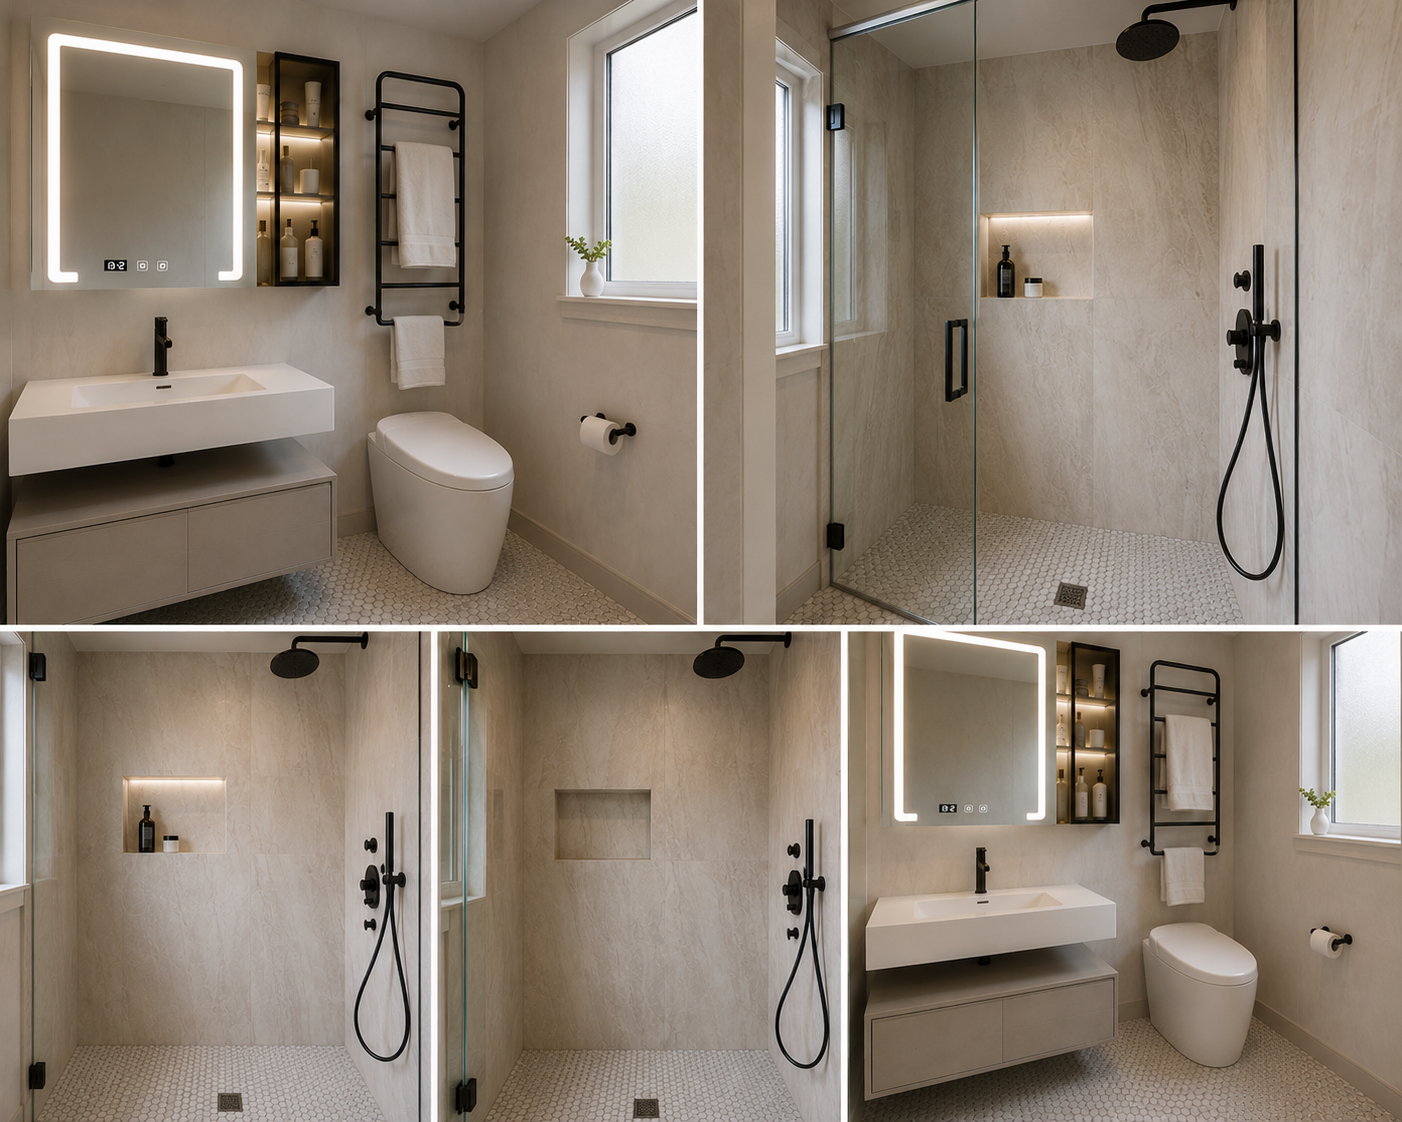
Designed to transform a compact existing bathroom into a calm, contemporary retreat, this renovation balances clean architectural detailing with warmth, functionality, and carefully considered material selections. A soft neutral palette and large-format stone-look tile create a seamless backdrop, while matte black fixtures introduce contrast and definition throughout the space.
The shower was completely reimagined with a frameless glass enclosure, rainfall showerhead, handheld shower, integrated body jets, and a recessed niche for streamlined storage. A floating vanity, illuminated mirror, integrated shelving, and heated towel rack maximize functionality without overwhelming the room’s limited footprint.
The existing heated mosaic flooring was intentionally preserved, avoiding the unnecessary expense of removing and reinstalling the radiant heating system. Rather than treating it as a limitation, the surrounding finishes were selected to complement the existing floor and create a cohesive new material palette. The result demonstrates how thoughtful design can dramatically transform an existing space while making strategic decisions about where to preserve, where to invest, and where to make an impact.